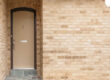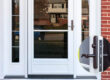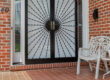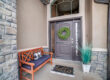

The standard width for many front doors is 36 inches, although 30- and 32-inch doors are also common. Most standard exterior doors are 80 inches tall and 1¾ inches thick.
Homes built before the 1980s often have narrower or less consistent openings, so your current door may not match the size you see at a home improvement store. That is especially common in older Baltimore rowhouses and homes that have settled over time.
Knowing the correct dimensions before ordering matters because even a small measuring error can lead to delays, added labor, or a door that does not fit properly.
Standard exterior door dimensions: Width, height, and more
A 36-by-80-inch door is the most common size for a main entrance, but exterior doors come in a wider range of dimensions.
Typical sizes include:
- Width: 30, 32, or 36 inches
- Height: 80, 84, or 96 inches
- Thickness: 1¾ inches
An 80-inch door, or 6 feet 8 inches tall, works for most homes. Taller 84- and 96-inch options are more common in newer houses with high ceilings or larger entryways.
Double front doors are often between 60 and 72 inches wide in total, with each panel measuring 30 or 36 inches.
A 36-inch door can also provide the clear opening needed for many accessibility needs, although the final usable width depends on the hinges, frame, and how far the door opens.
Master Seal offers standard and custom options, including durable fiberglass entry doors that can be sized for the existing opening.
Front door width vs. interior door width: What’s the difference?
Exterior doors are usually wider and thicker than interior doors because they need to handle weather, security hardware, and regular household traffic.
A typical front door is:
- 36 inches wide
- 80 inches tall
- 1¾ inches thick
Interior doors are often:
- 28 to 32 inches wide
- 80 inches tall
- 1⅜ inches thick
A wider front door makes it easier to move furniture and appliances into the house. It can also create a more open entryway and provide better access for wheelchairs, walkers, and strollers.
For larger openings, a double-door set can provide even more room. Two 30-inch panels create a 60-inch opening, while two 36-inch panels create a 72-inch set.
How to measure for a new door before calling for an estimate
You do not need to take construction-level measurements before scheduling an estimate, but a few basic numbers can help you understand what you have.
Start with the door slab itself.
- Measure the width across the top, middle, and bottom.
- Measure the height along the left side, center, and right side.
- Use the smallest measurement from each group.
Taking three measurements matters because an older door or frame may not be perfectly square.
You may also hear an installer mention the rough opening. This is the framed opening inside the wall before the door and trim are installed. It is usually about 2 inches wider and 2 inches taller than the door slab, although older homes do not always follow that rule.
The installer may also measure the jamb width, which reflects the thickness of the wall around the door.
Before your appointment, it can help to write down:
- Door slab width and height
- Approximate frame dimensions
- Wall thickness
- Whether the door swings inward or outward
- Which side the hinges are on
These measurements are useful for planning, but a professional should confirm them before you order a replacement door.
When to trim vs. replace your exterior front door
Most front door projects are same-size replacements. The old door and frame are removed, and the new system is installed within the existing rough opening.
Sometimes, a homeowner wants to replace a 30- or 32-inch door with a 36-inch one. Since widening the opening may involve the wall framing and header above the door, this is a larger project than a standard replacement.
Trying to trim a new exterior door to fit an unusual opening is not always the best solution. Removing too much material can affect the door’s strength, finish, insulation, or warranty.
Non-standard openings are common in Baltimore rowhouses, mid-century ranch homes, and older properties that have been remodeled. When the measurements are uncertain, a professional can determine whether a standard replacement will work or whether the opening needs to be adjusted.
The size is only one part of choosing the right front door for your home, since material, glass, security, and style also affect the final choice.
Ready to replace your front door in Baltimore or the DC metro?
A properly fitted door should open smoothly, close securely, and seal against drafts and moisture. Master Seal provides door installation throughout Baltimore, the DC metro area, and surrounding Maryland communities.
During a free in-home estimate, the team will measure the opening, explain your size and material options, and provide a written quote for the installation.